
Elegant Banquet Venue
A hall divided into dining and snacks sections, with the scale to hold a wedding and the restraint to hold a board dinner.
The Estate
We have several spaces that work together across one evening — arrival, ceremony, dinner and the quiet hour afterwards.
The Canvas
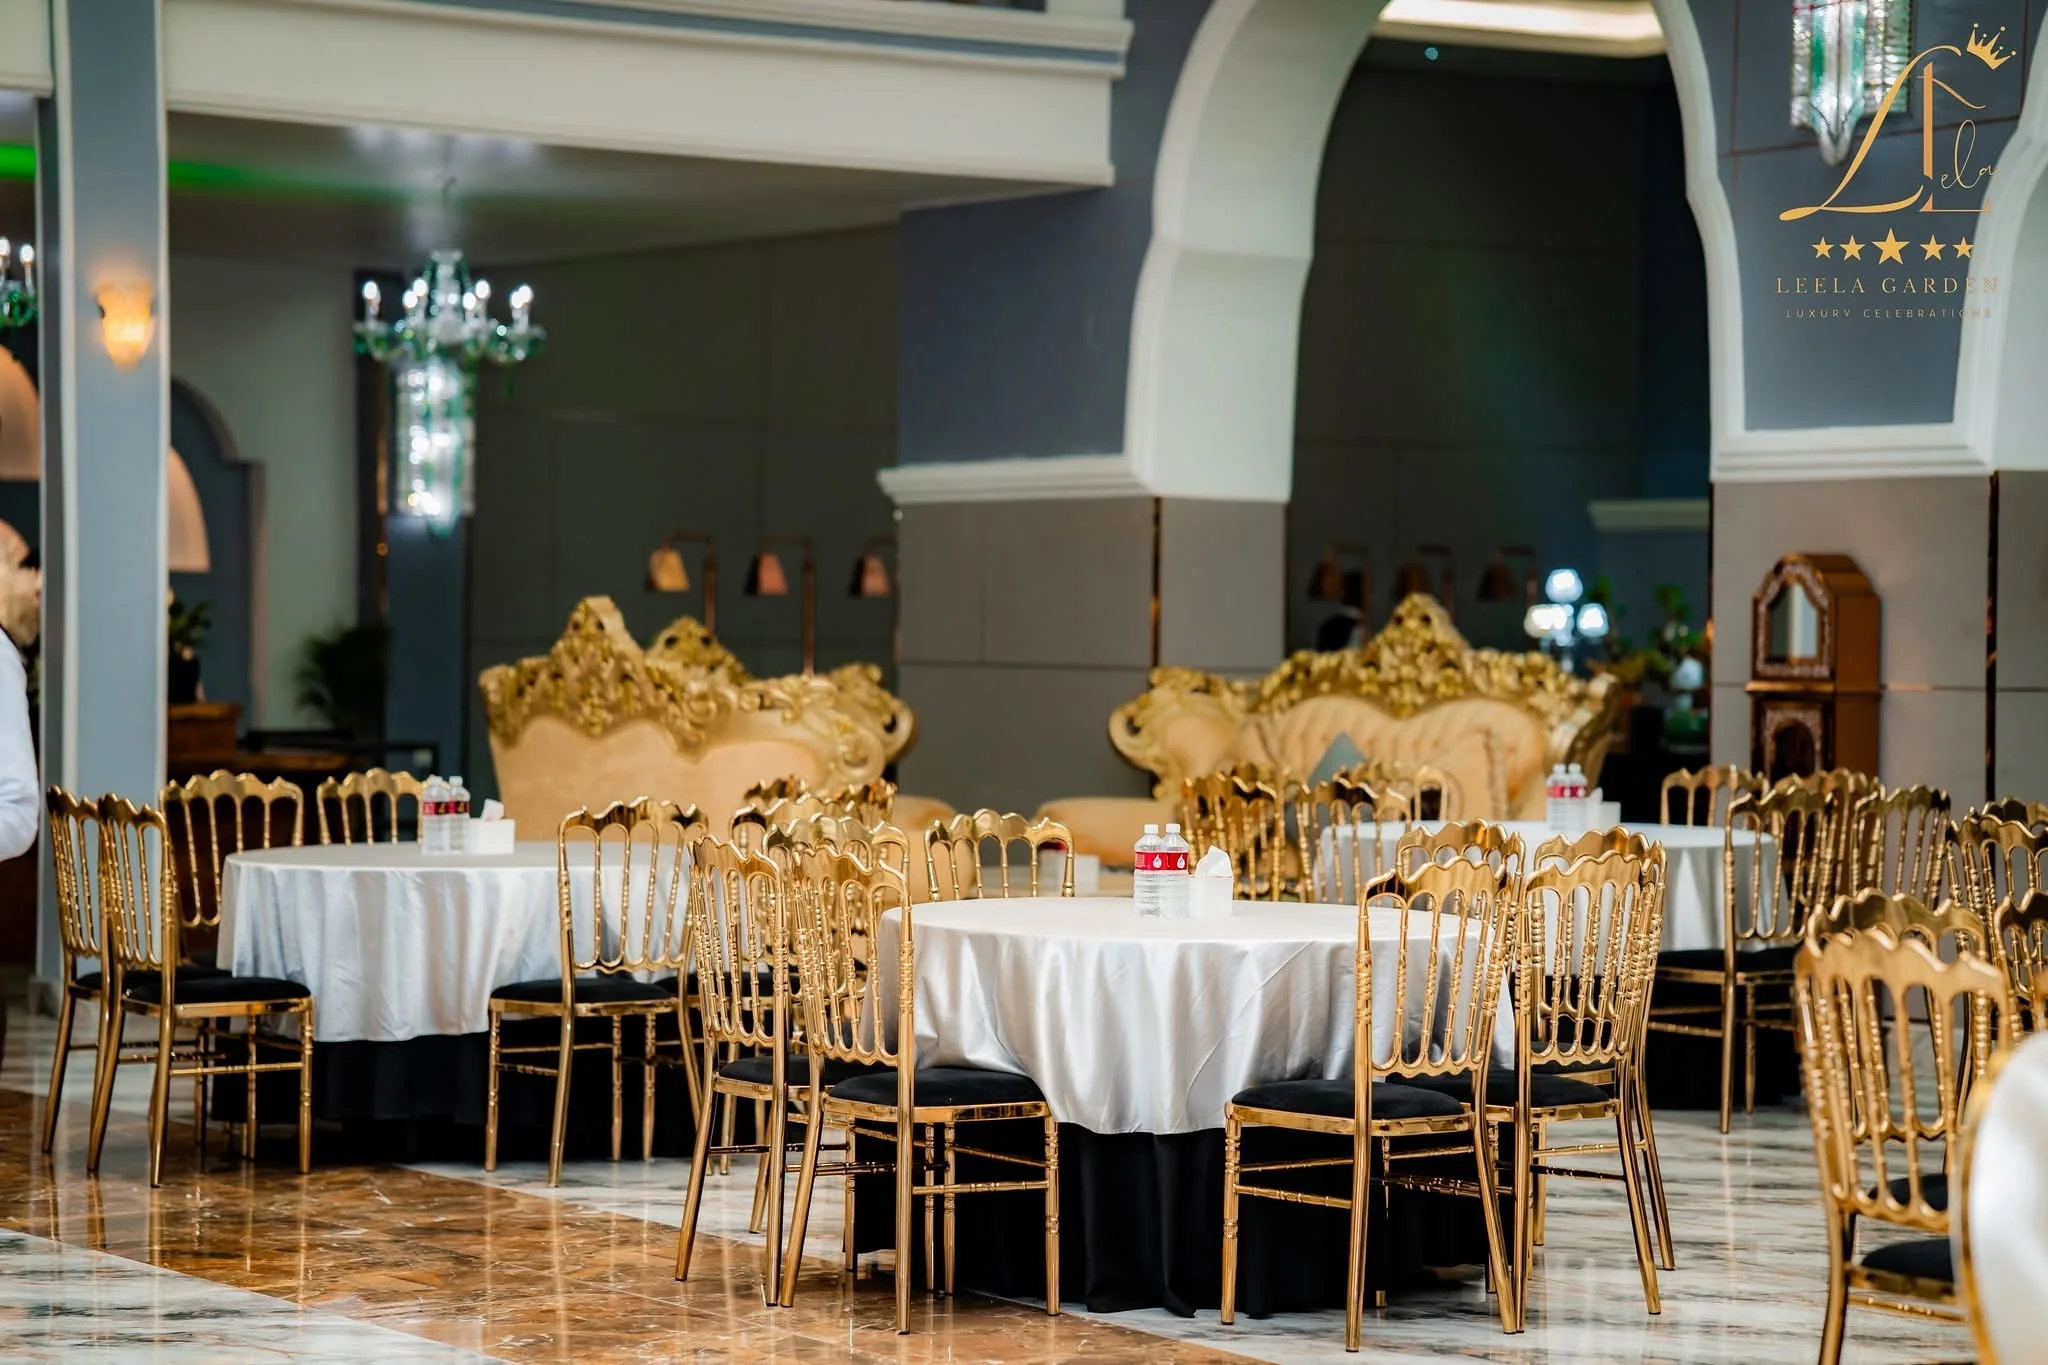
The hall is laid out in two sections — dining on one side, snacks on the other, with a wall between them — so the two halves of an evening can run at once without either getting in the way of the other.
Around it sit the spaces that make an evening work: a lit bar for arrivals, a VIP lounge off the hall, glimmering counters for the dining, and an open terrace for the part of the night that wants to be outdoors.
800
Guests, Hall & Outdoor
90
Valet Parking Spaces
200
Two-Wheeler Spaces
The Canvas
Designed with an unwavering commitment to symmetry and scale, the hall offers a backdrop that requires no embellishment. Tall columns, tall arched alcoves and a wall of light carry the hall without a single added flourish.
The Ceremony
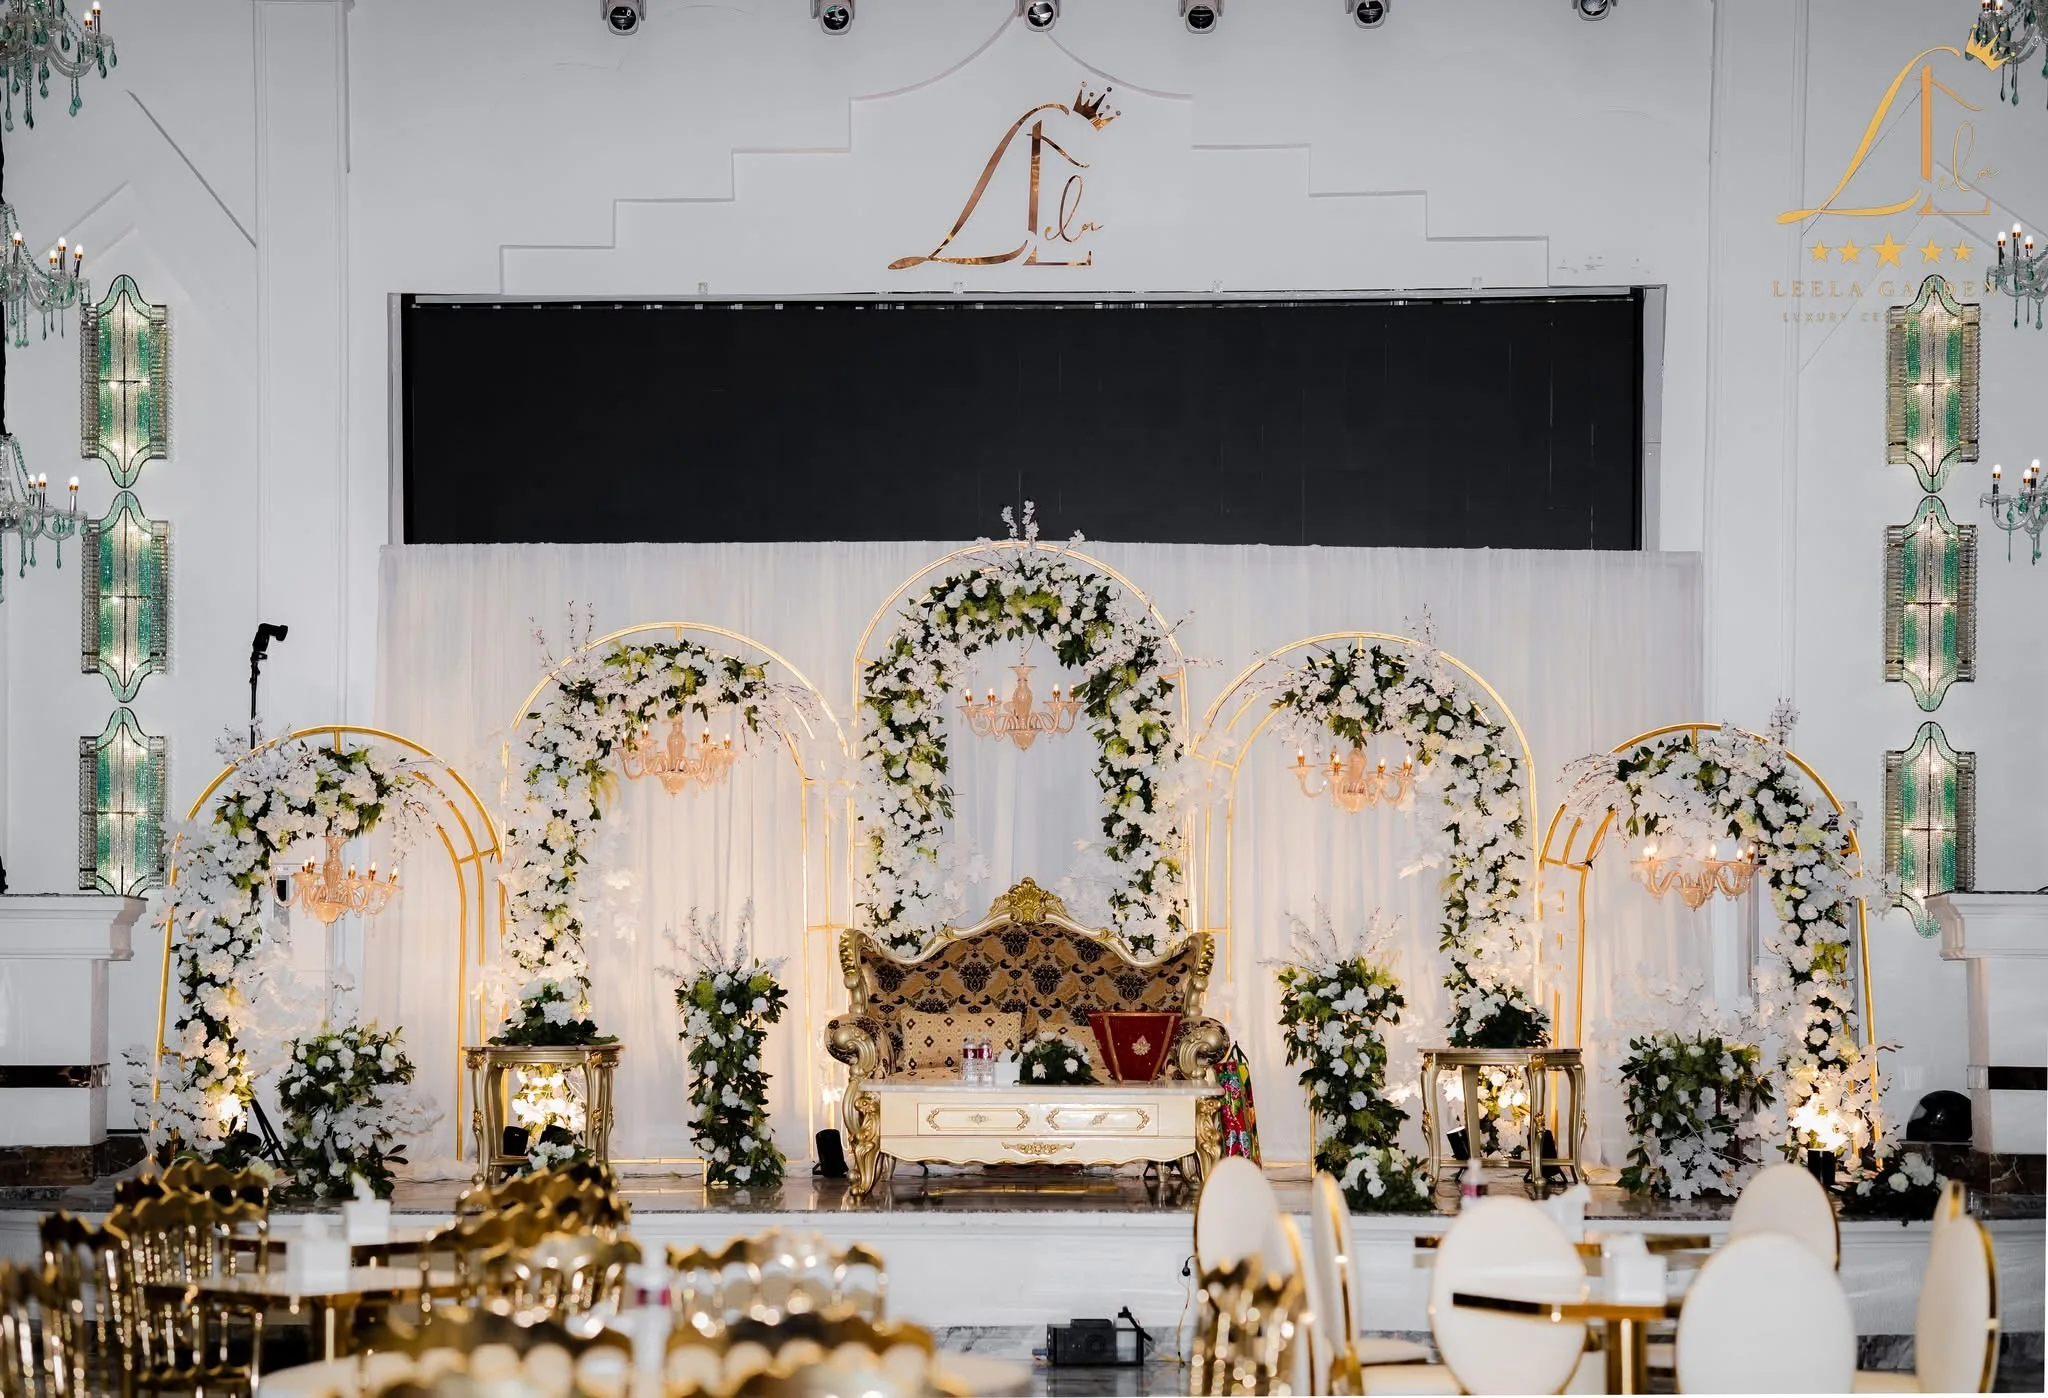
A raised stage framed by floral arches and lit to be photographed, with the LED wall behind it carrying your names, your film, or nothing at all. It is built to be dressed, and dressed differently every time.
The Taste
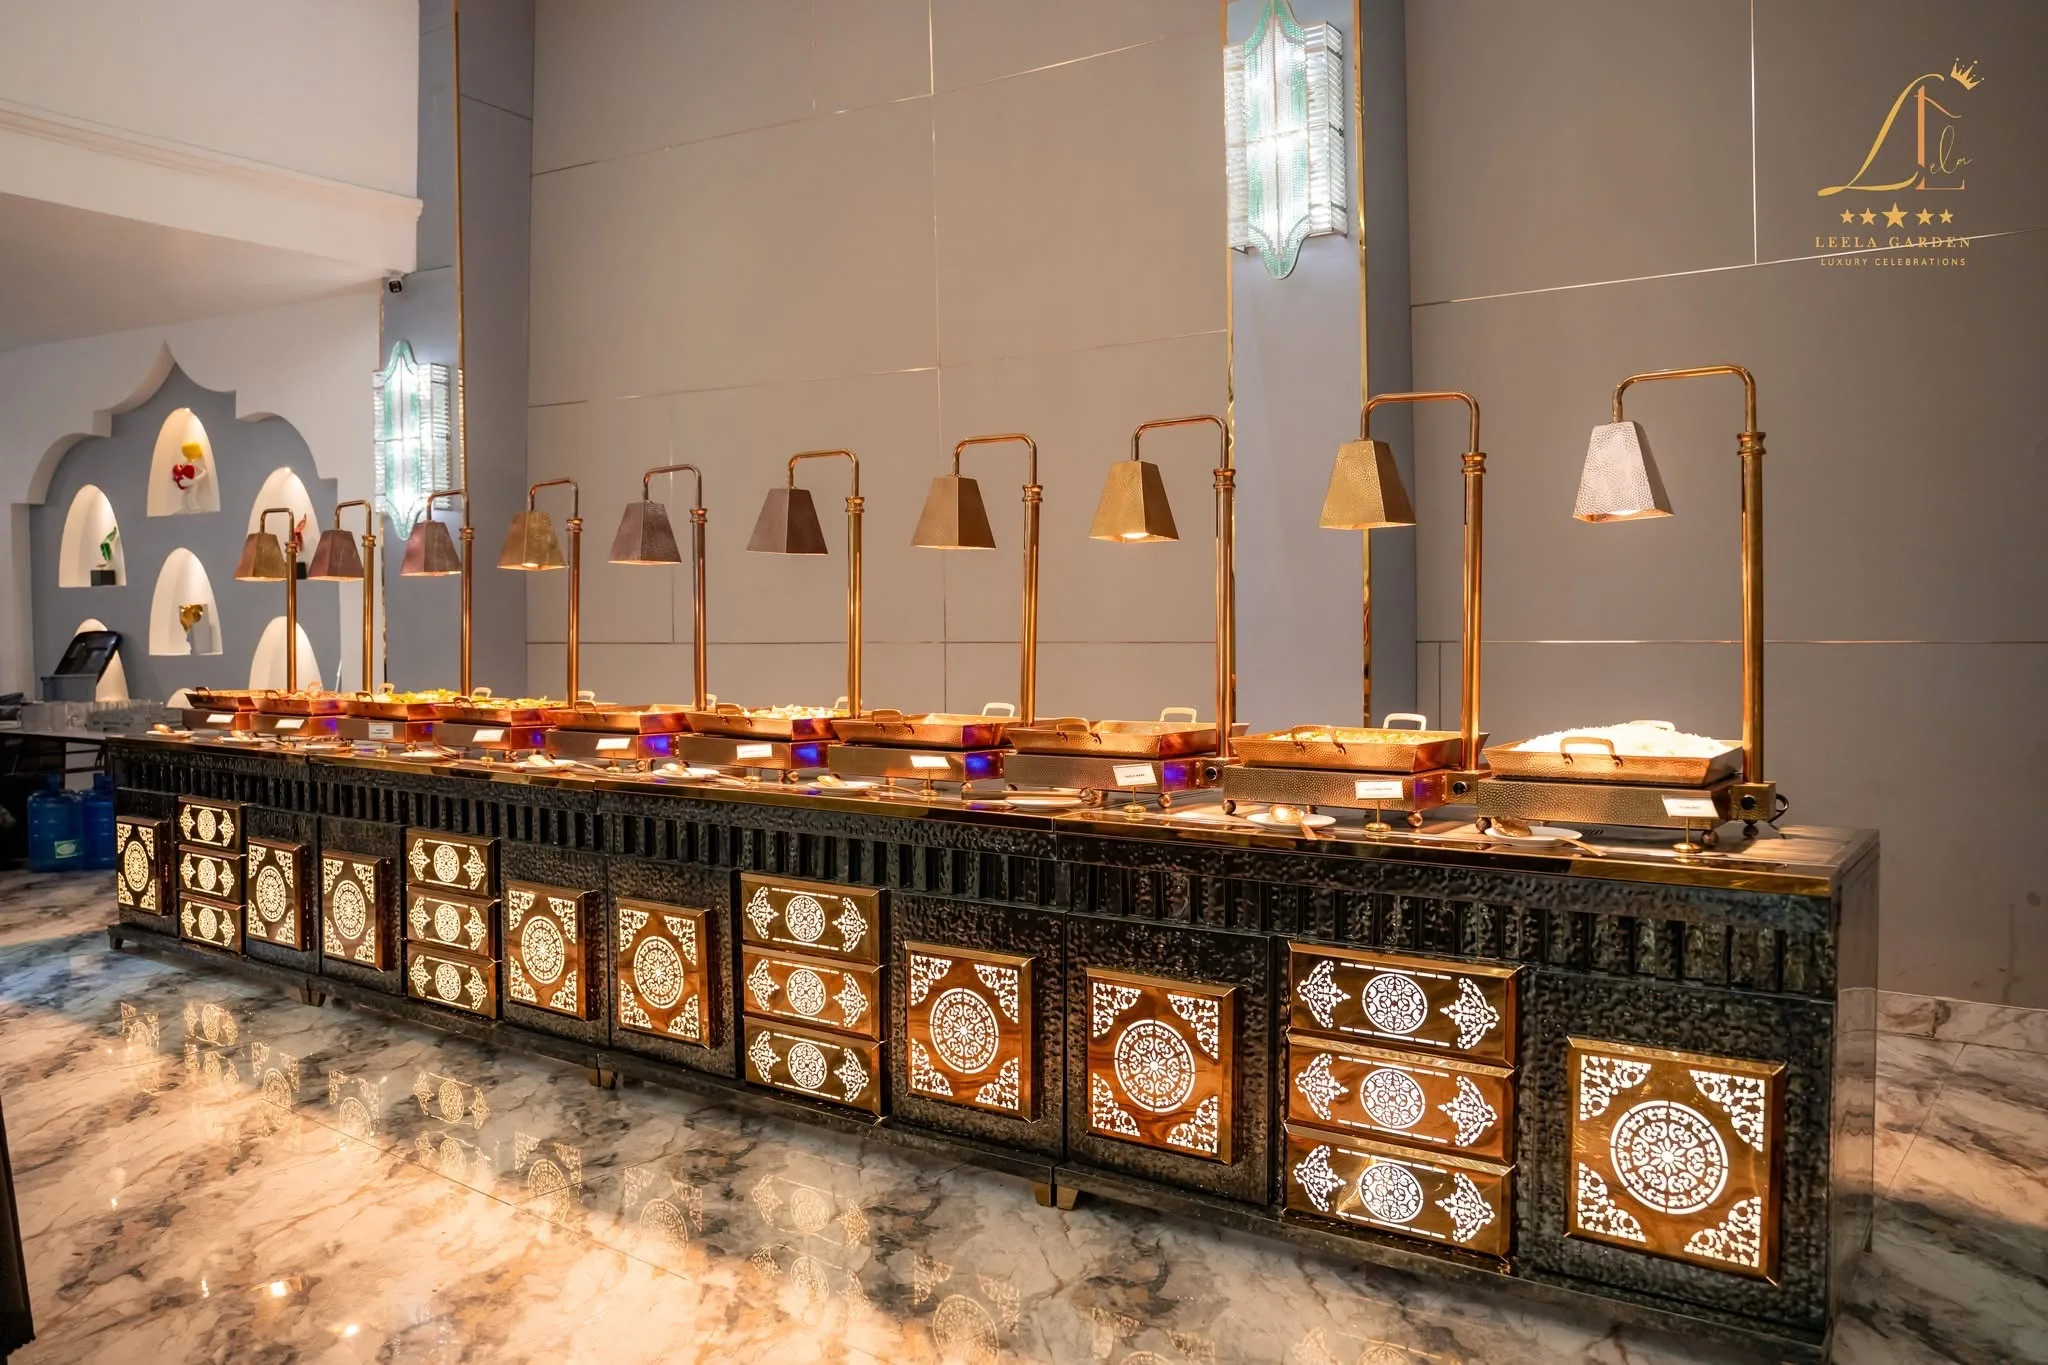
Our kitchen is in the building, which is the whole point: courses leave it and arrive still hot. Menus are veg and non-veg, built with you rather than handed to you, and served from glimmering counters under brass lamps.
The Retreat
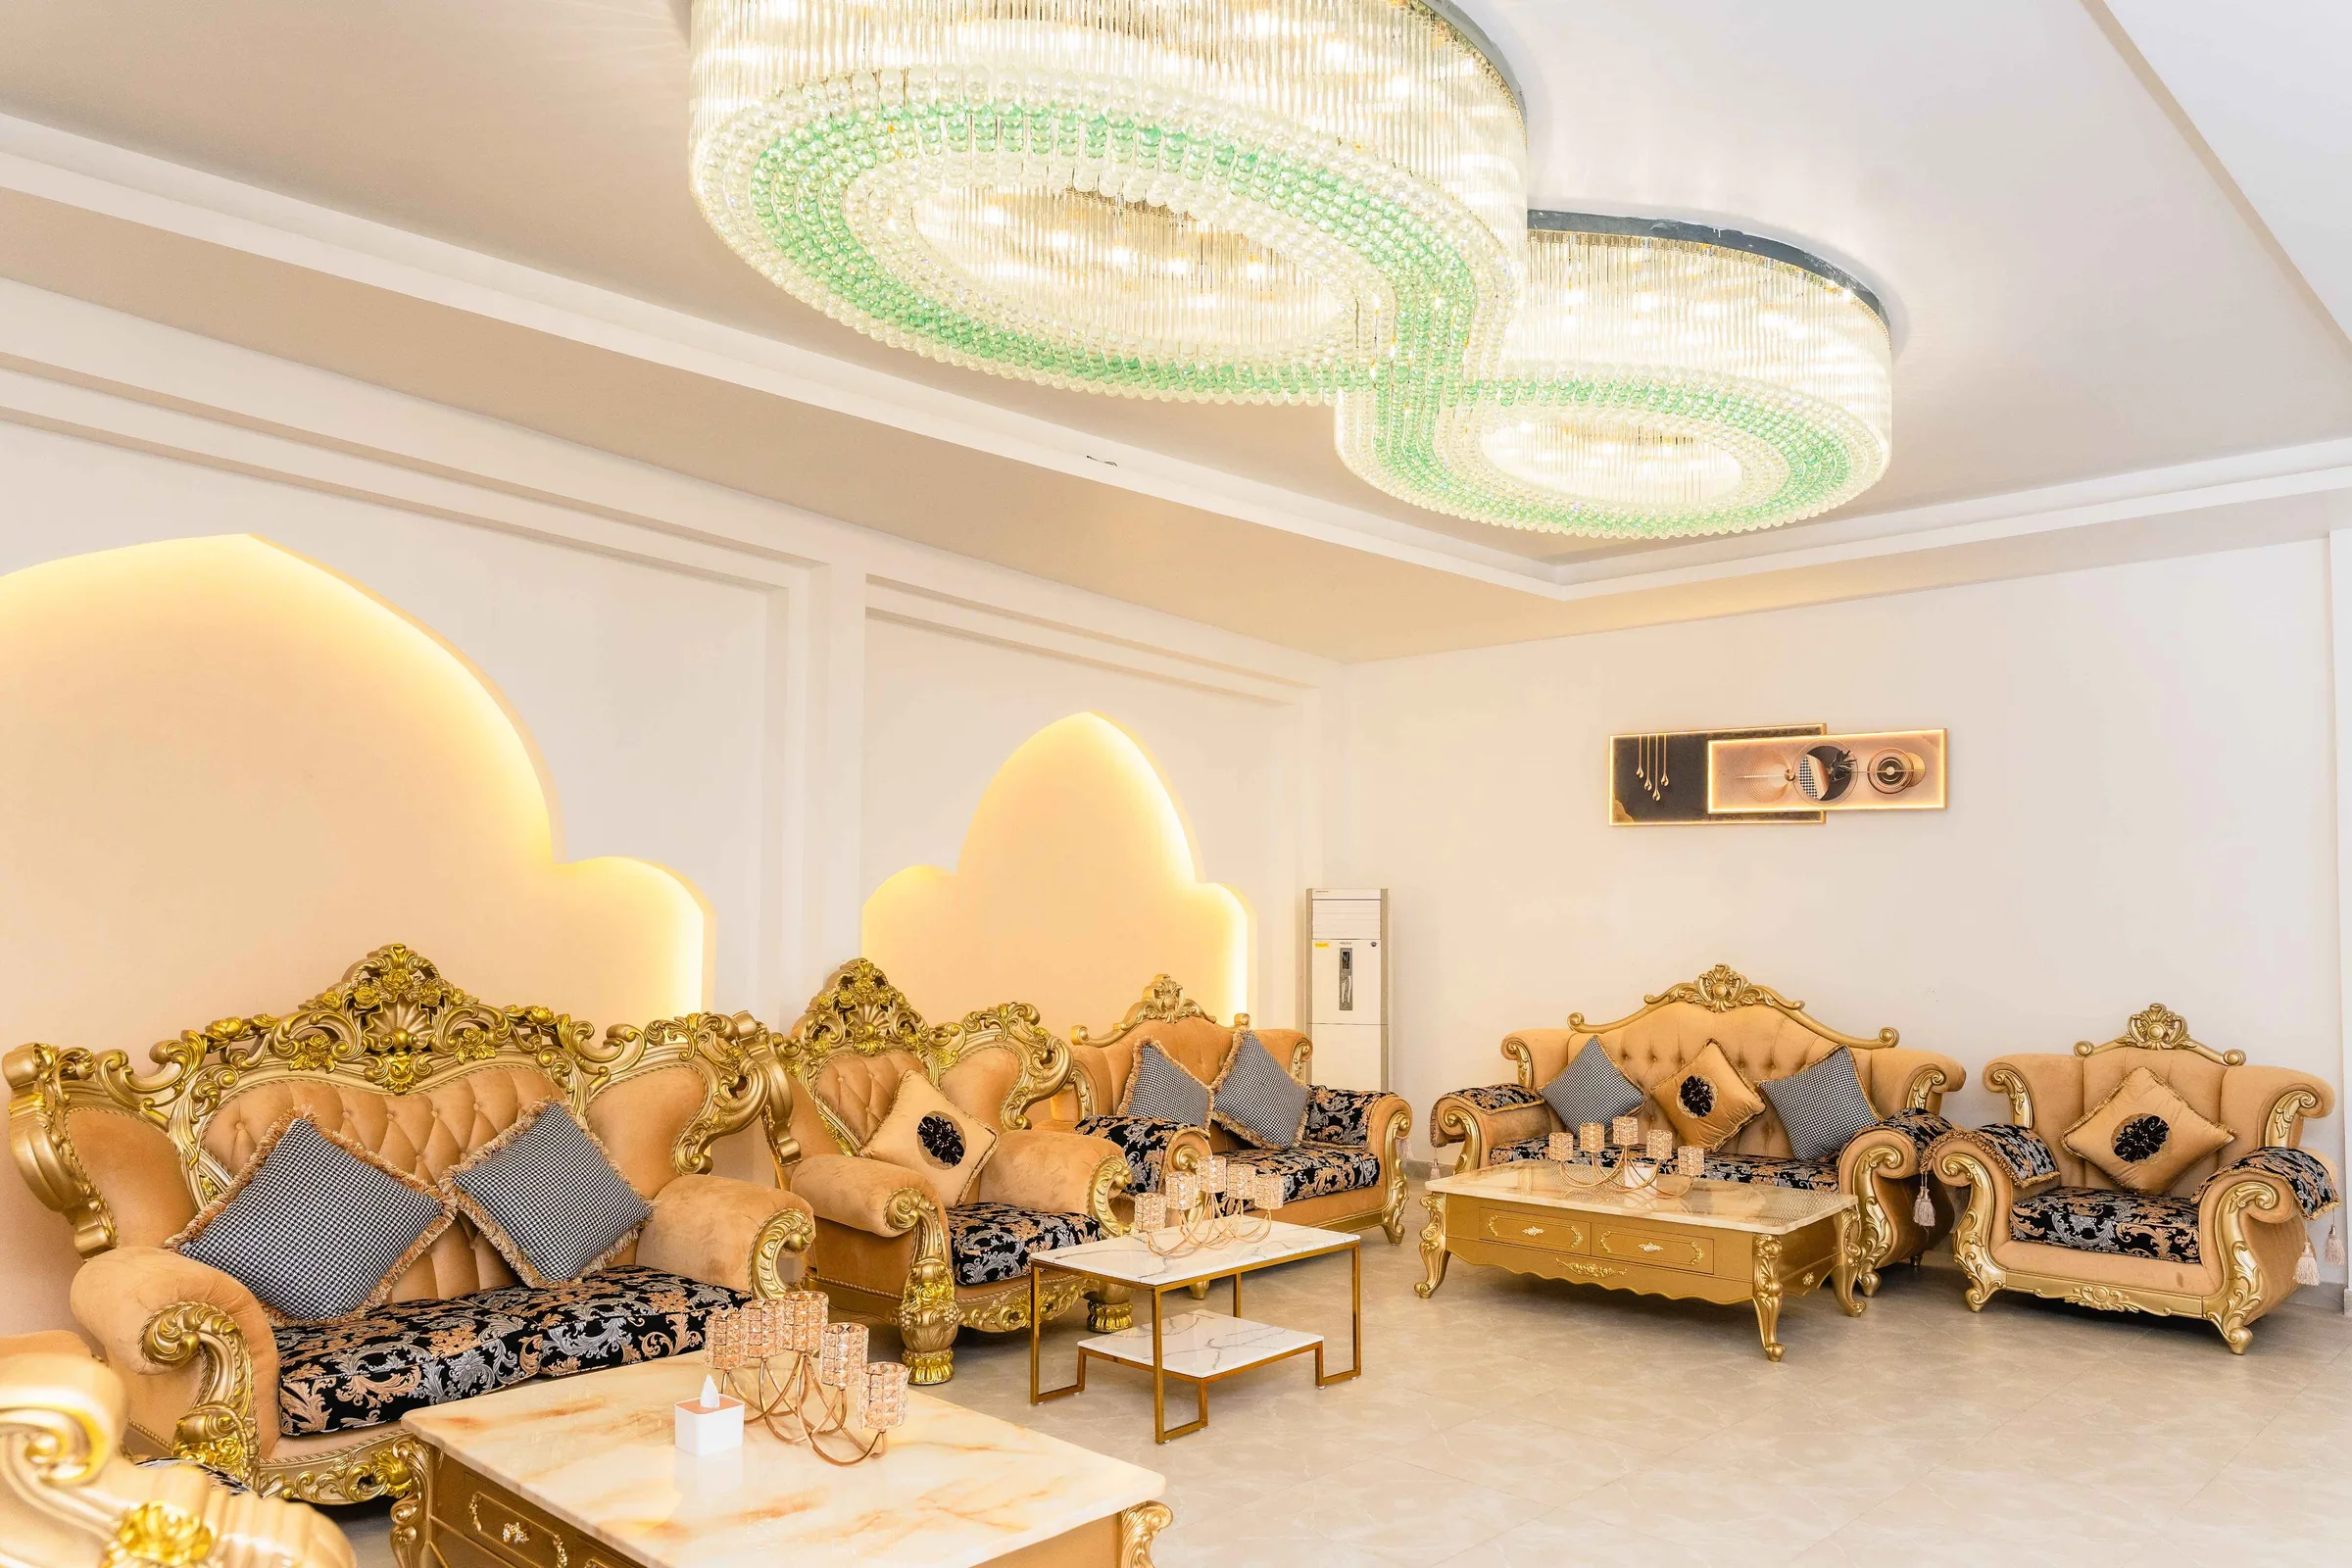
A space set apart from the hall. Gilded seating under crystal light, for the family to gather in, for the couple to breathe in, and for the photographs that happen when nobody is performing.
The Open Air
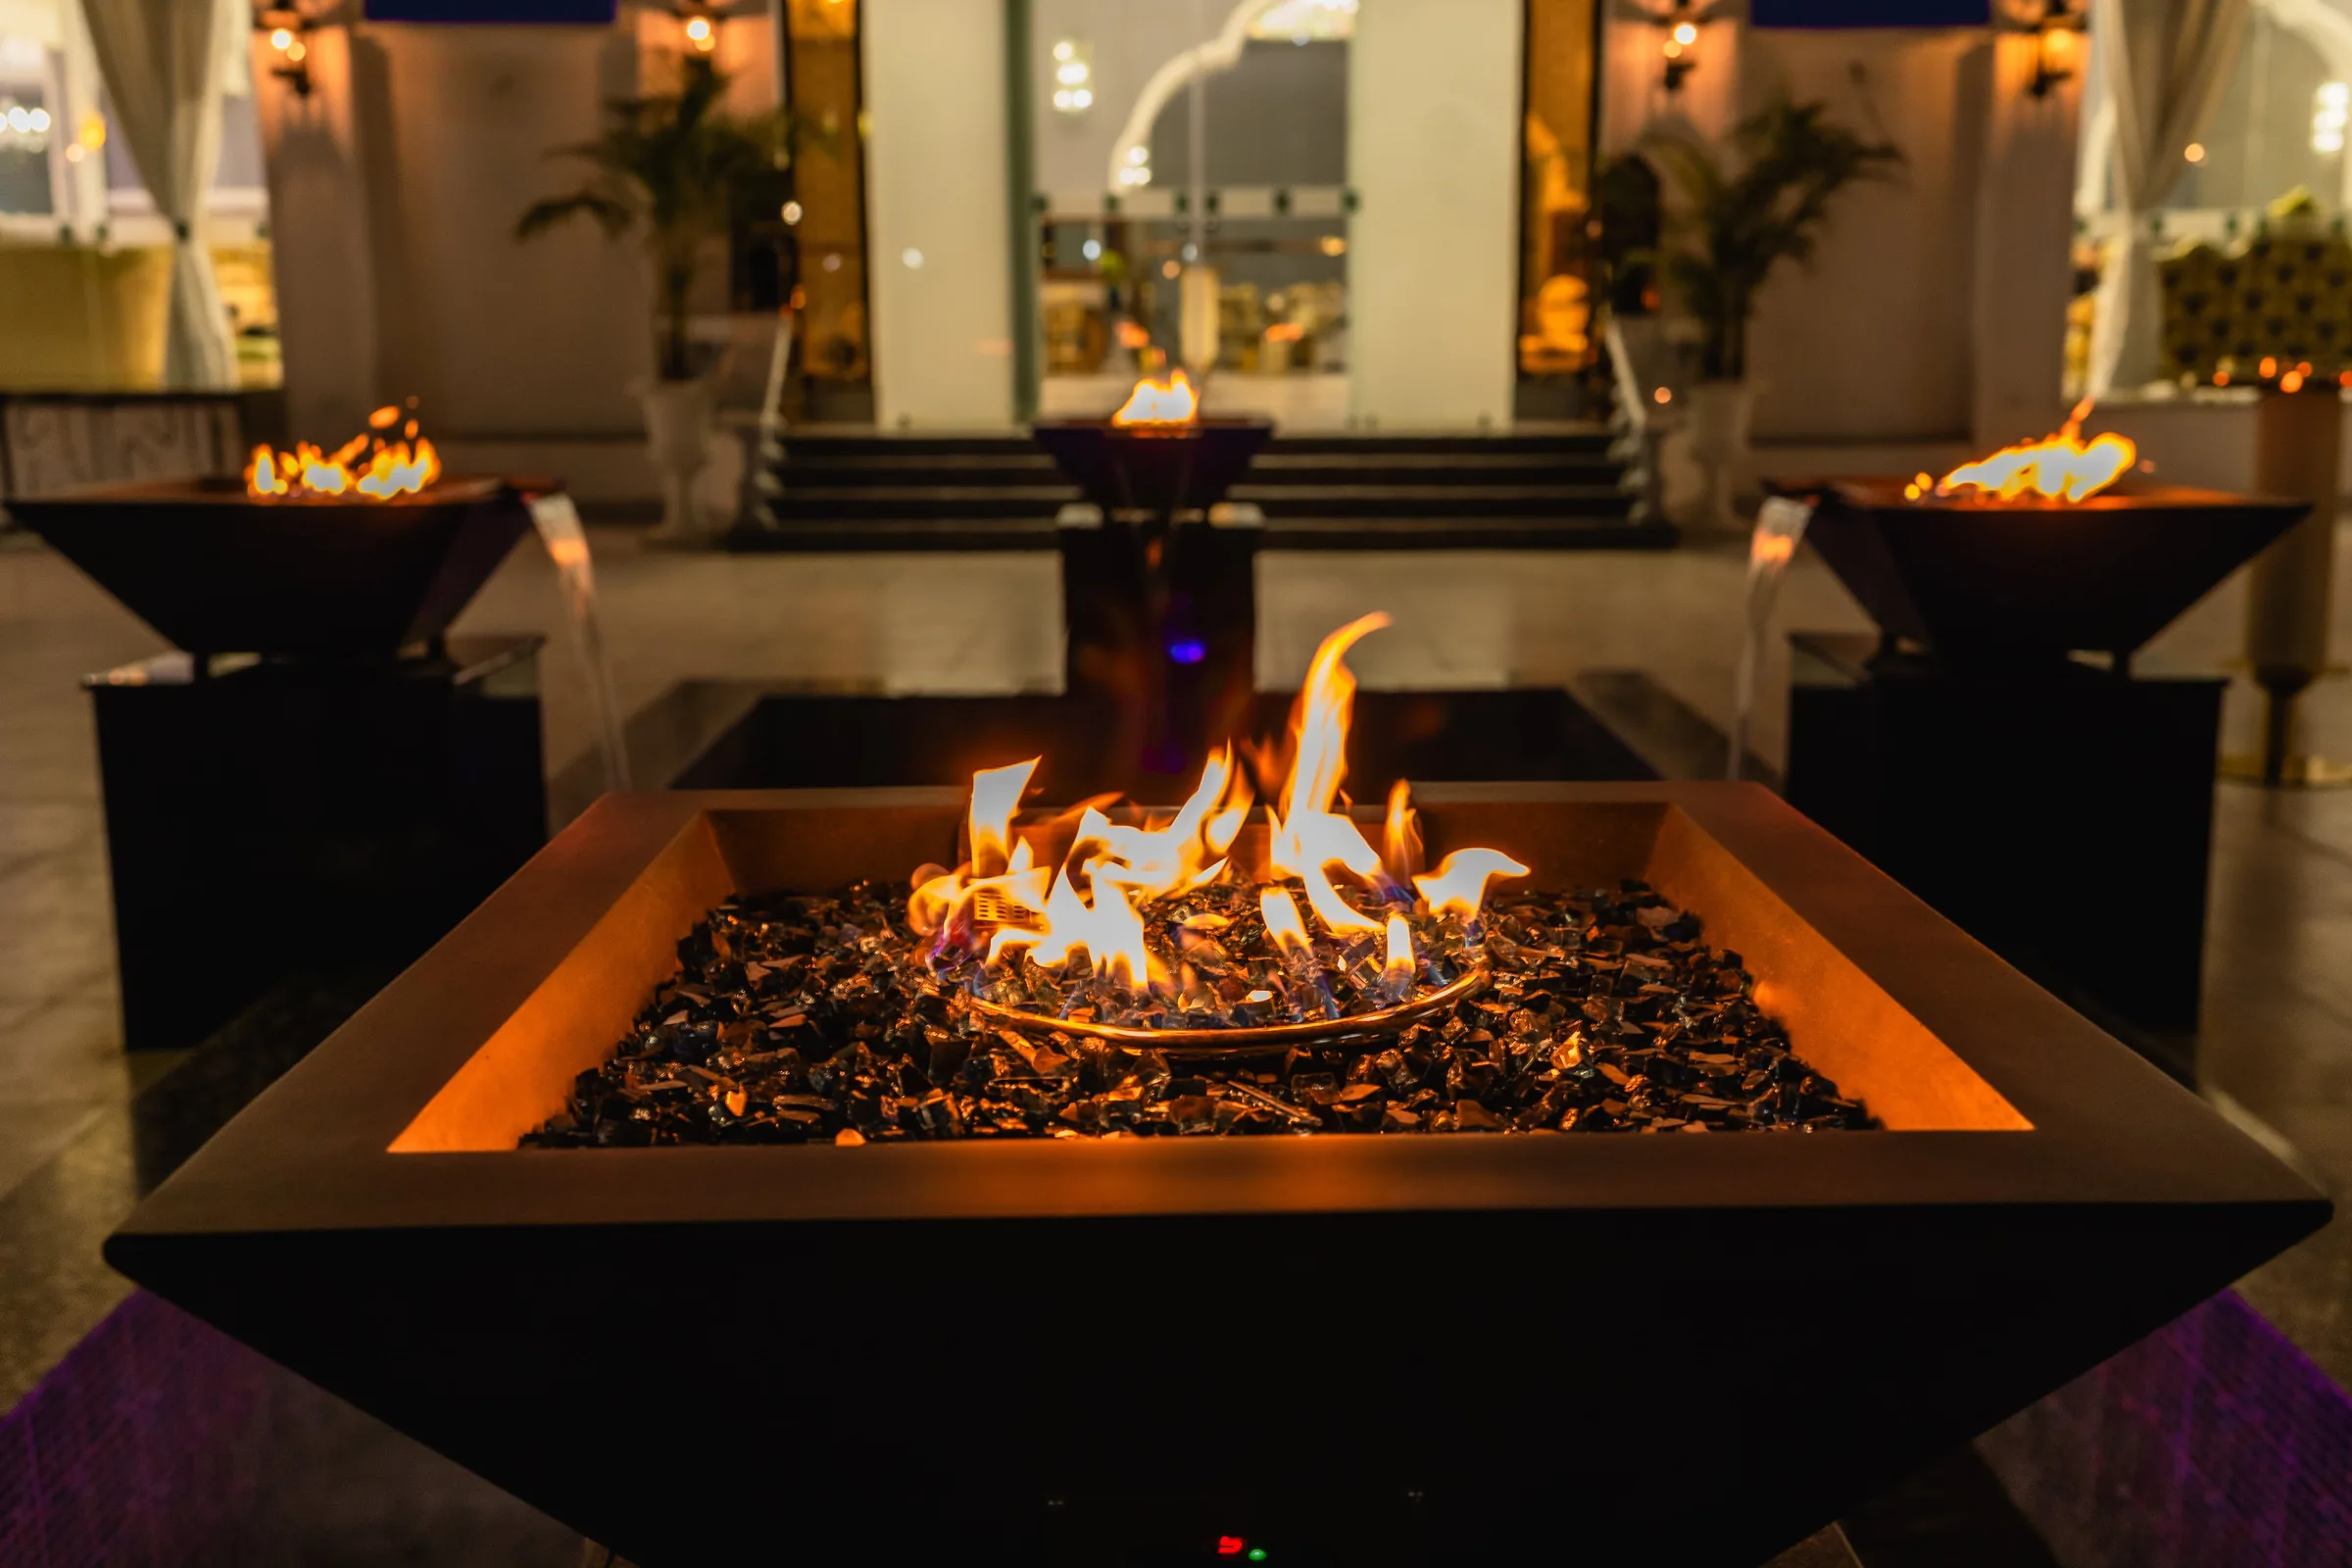
Open fire bowls, palms and the lit facade — the part of the evening that happens outdoors, when guests drift out with a glass and the light drops. It works as a cocktail hour, a mehendi, or the whole event.
The Welcome
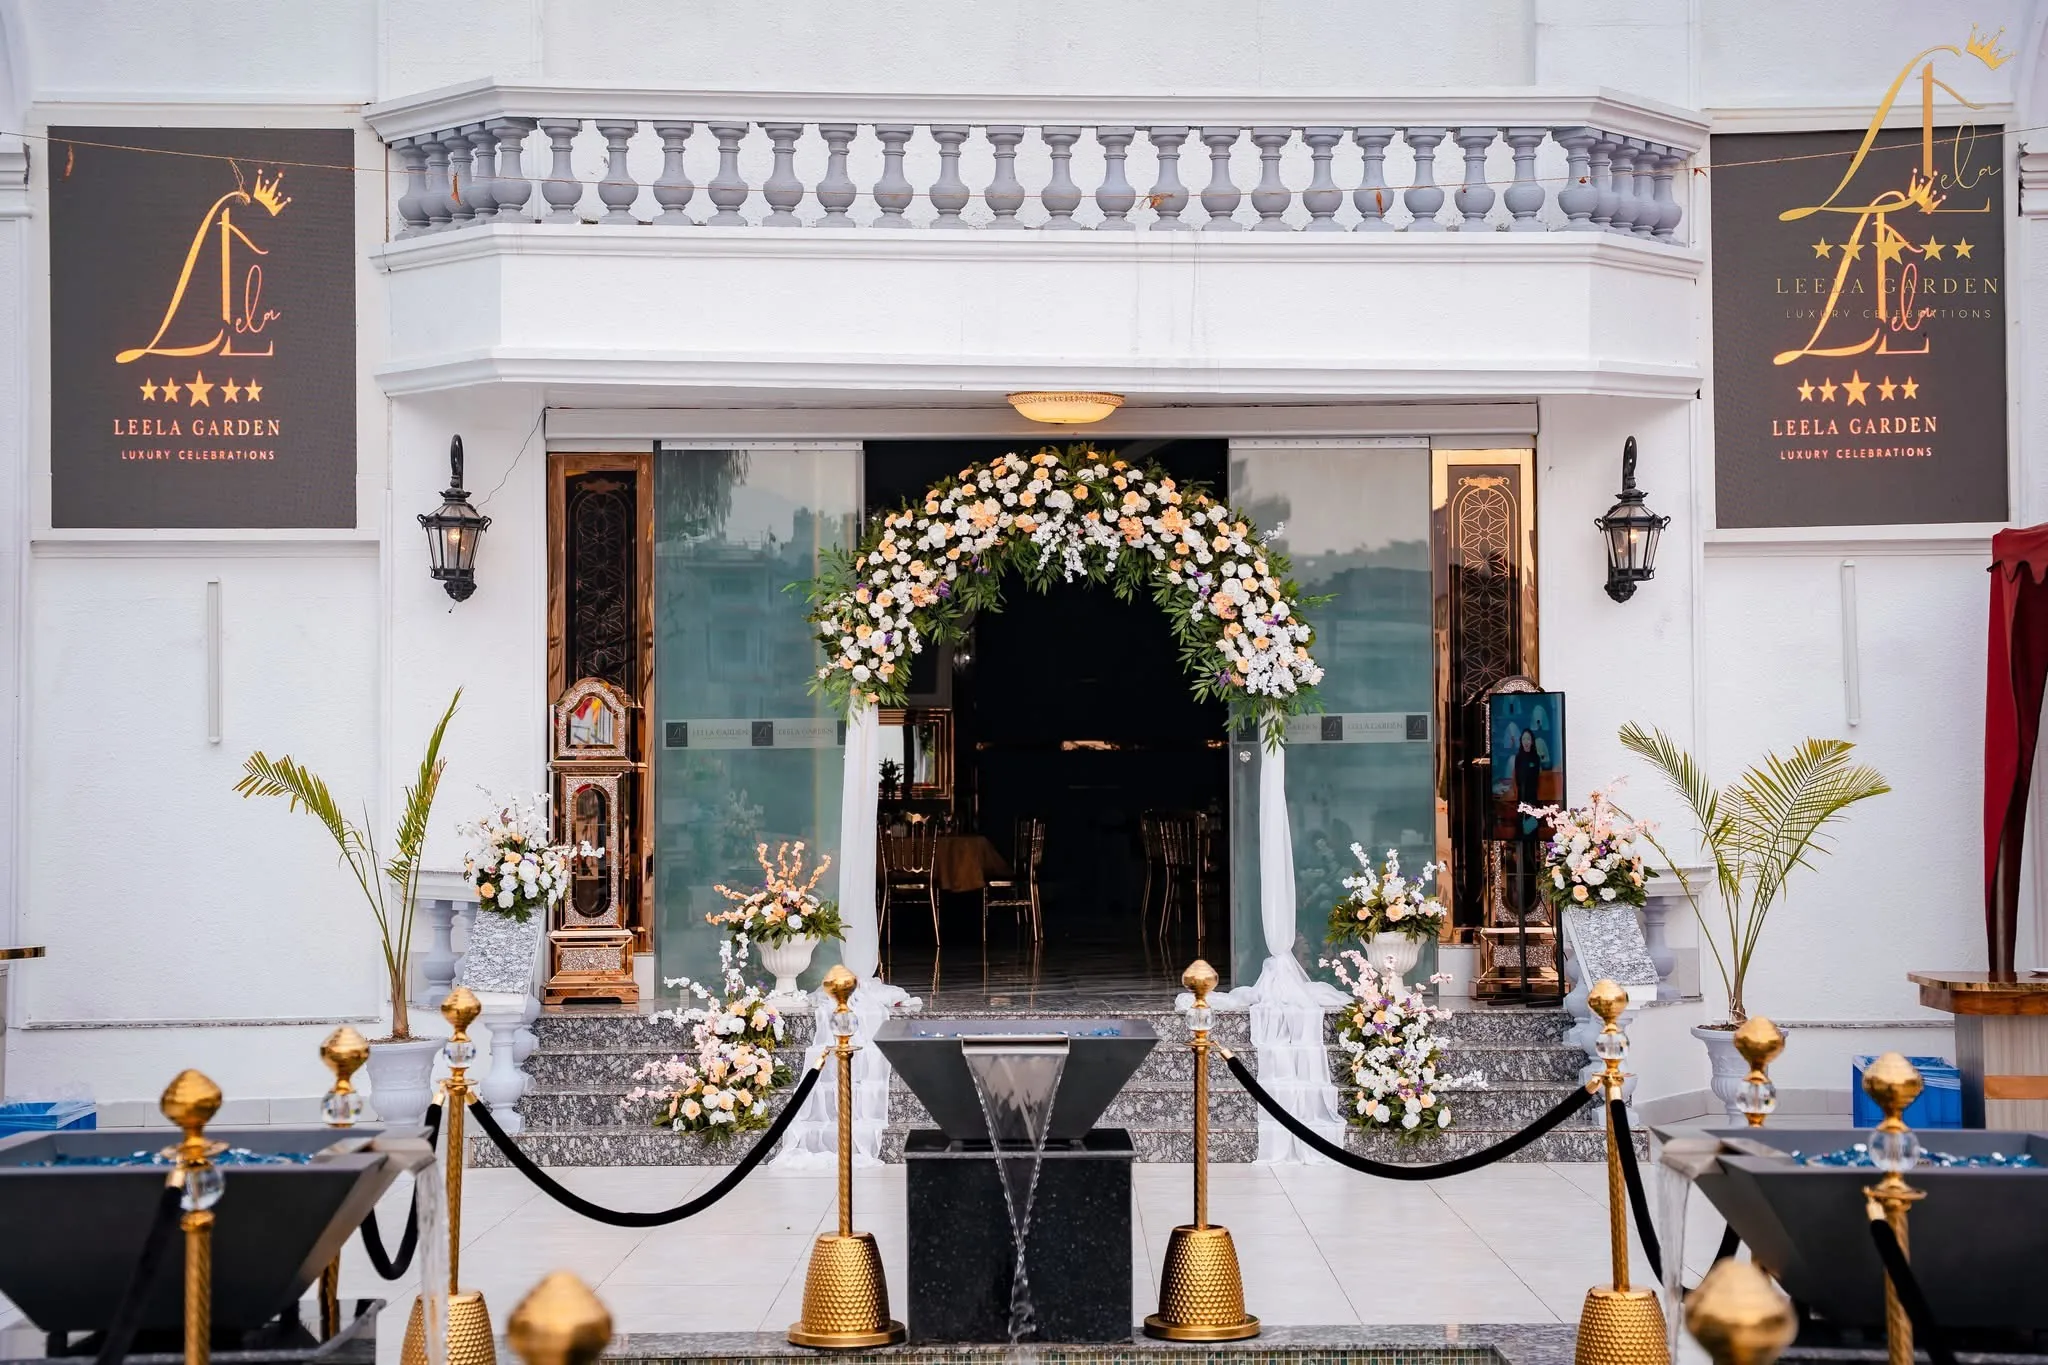
The reception is the first point of contact for guests, providing a warm and organized welcome. Where your guests are met before anything else happens: registration, the guest book, somewhere to leave a coat.
The Counter
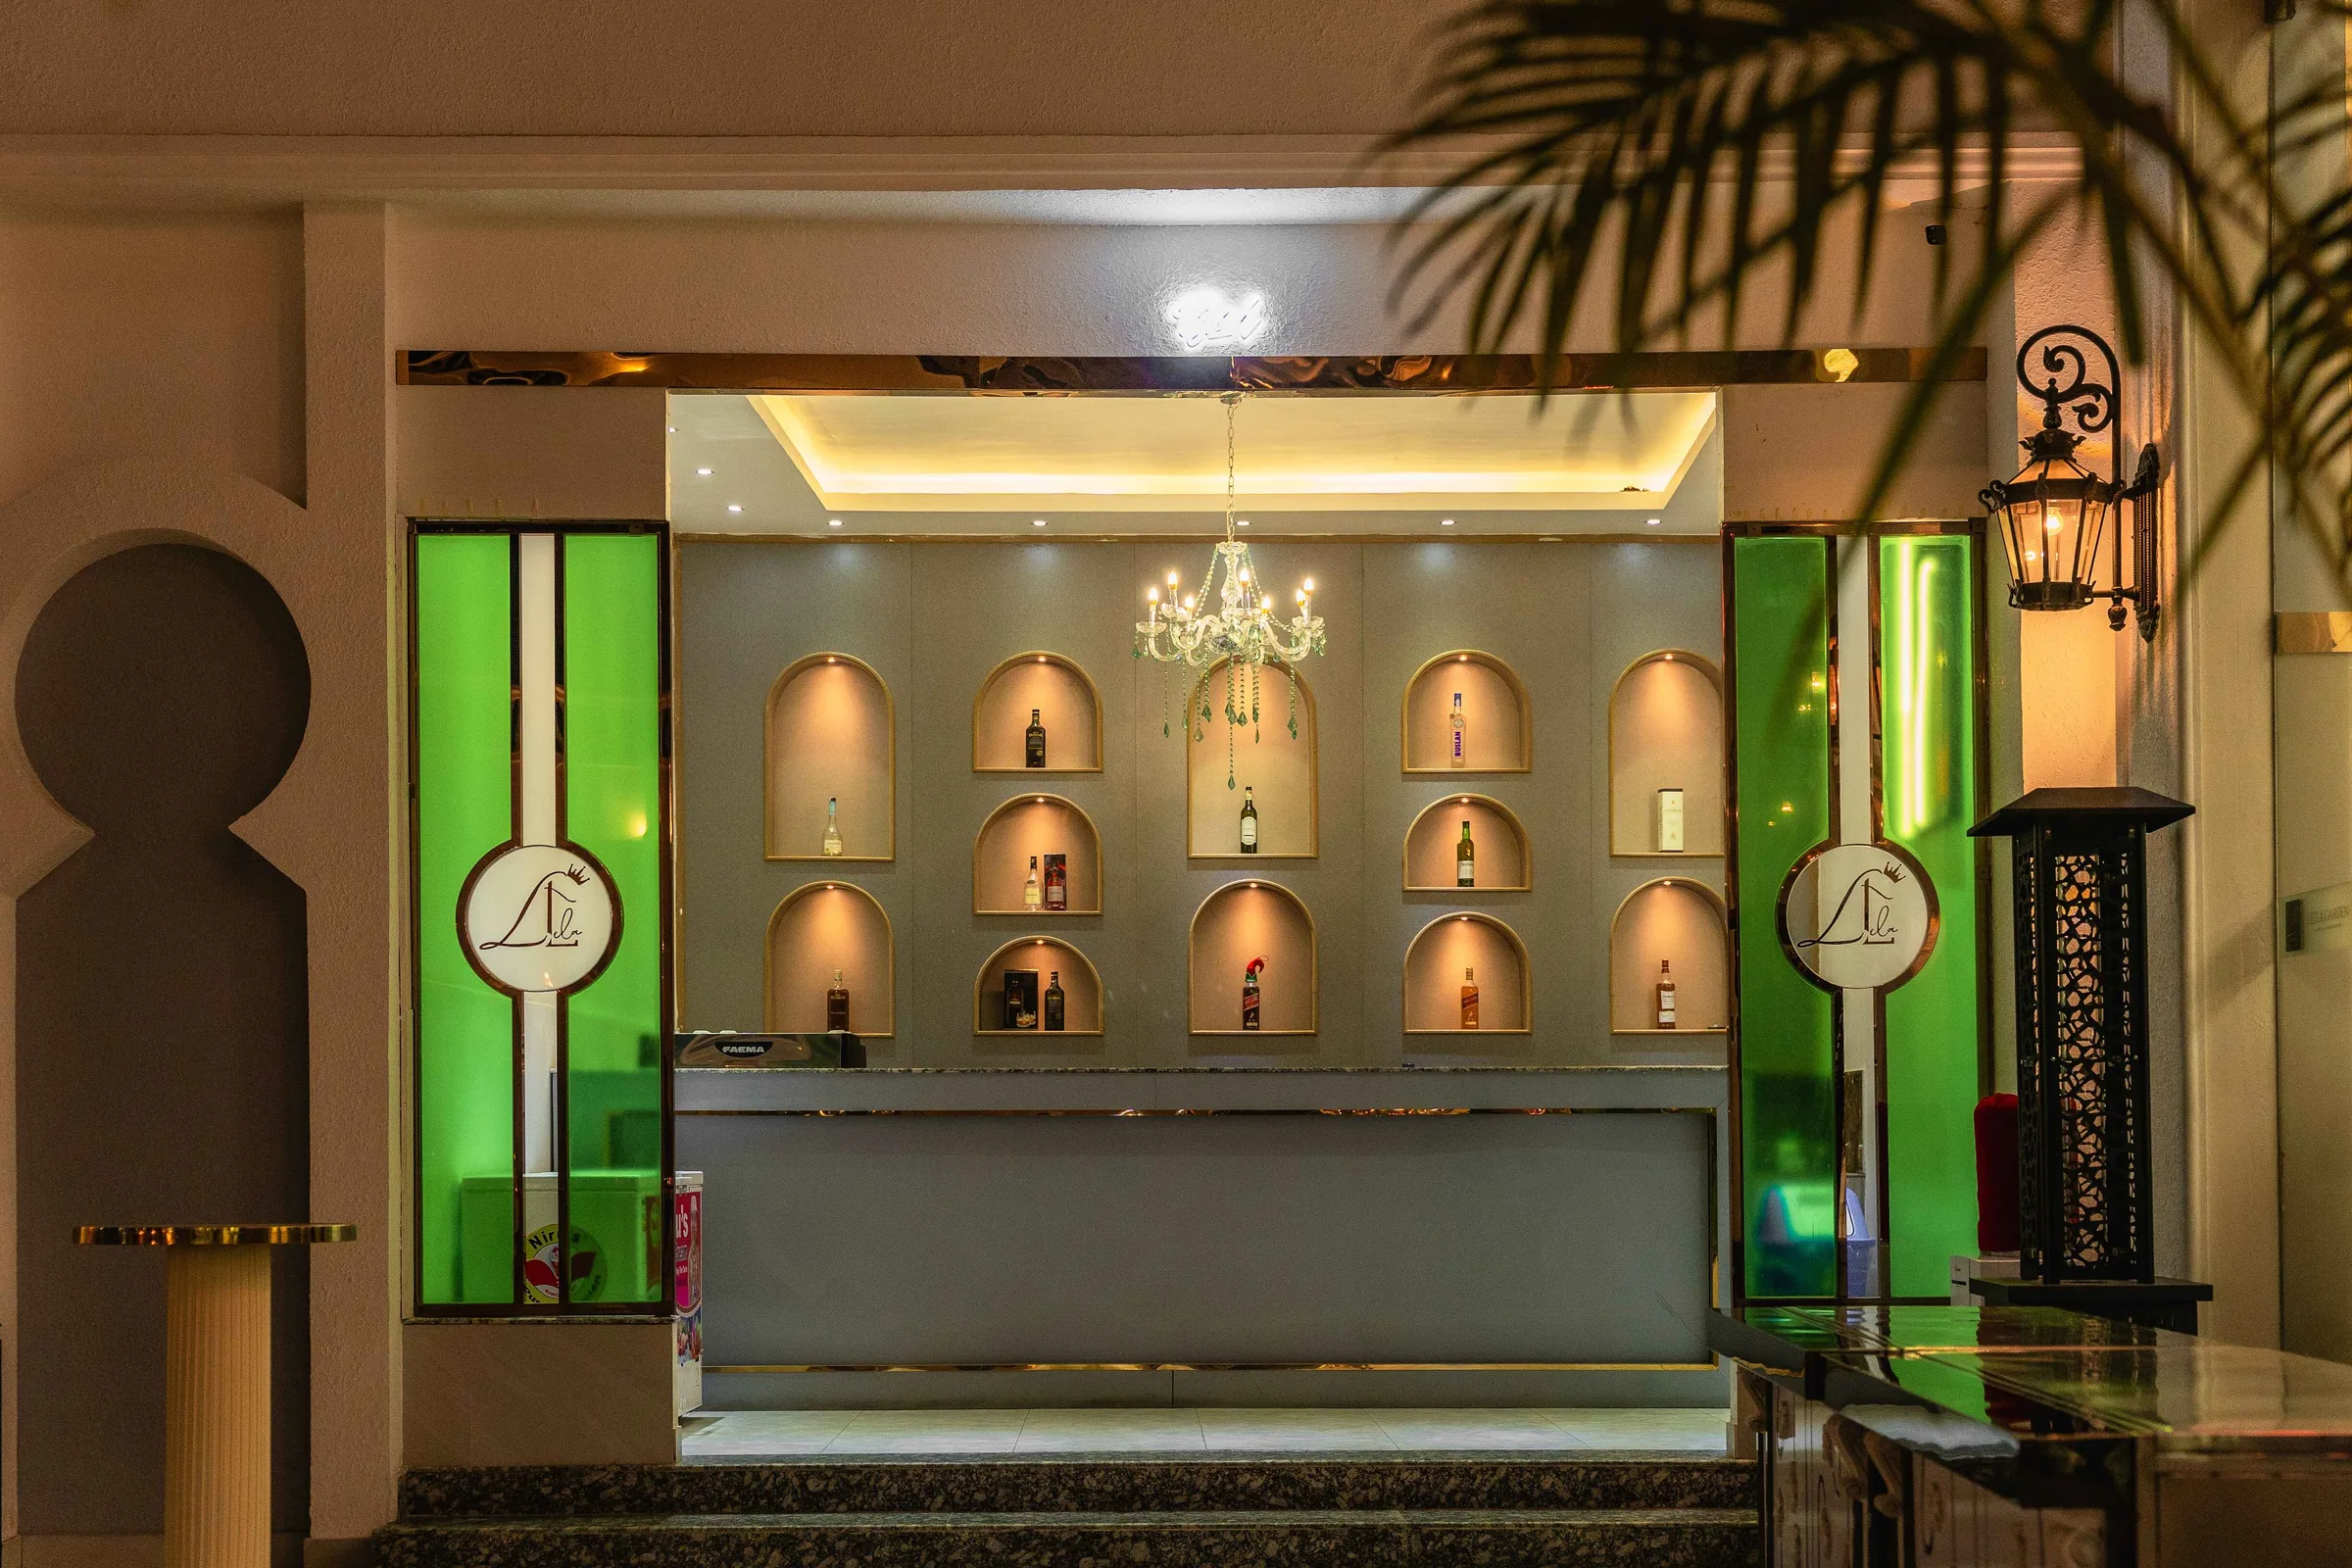
A lit counter under a chandelier, flanked by backlit arched niches. It runs through the evening — the drink on arrival, the toast at the top of dinner, and the long hour afterwards.
Venue Features
Up to 800 guests
Hall & Outdoor
20 × 10 ft
LED Screen
Orbit lights
Stage Lighting
Mist & bubble
Effects
Premium in-house
Dining
90 vehicles
Valet Parking
200 spaces
Two-Wheelers
Full coordination
Event Team
Our Services
A hall divided into dining and snacks sections, with the scale to hold a wedding and the restraint to hold a board dinner.
Vegetarian and non-vegetarian kitchens under the same roof as the hall, so the food arrives as it left.
Menus assembled around your event and your guests rather than chosen off a card.
A dedicated team from the first walkthrough to the last guest, holding the timeline together.
Valet parking for ninety cars and room for two hundred two-wheelers on site, which is the difference between arriving and circling.
A 20 × 10 ft LED wall, orbit lights, sound, and effects — all installed, none rented in.
Eight hundred guests are difficult to picture from a photograph. Book a viewing and stand in the middle of it.